
Outdoor Braai Area Cover Ideas for South African Homes
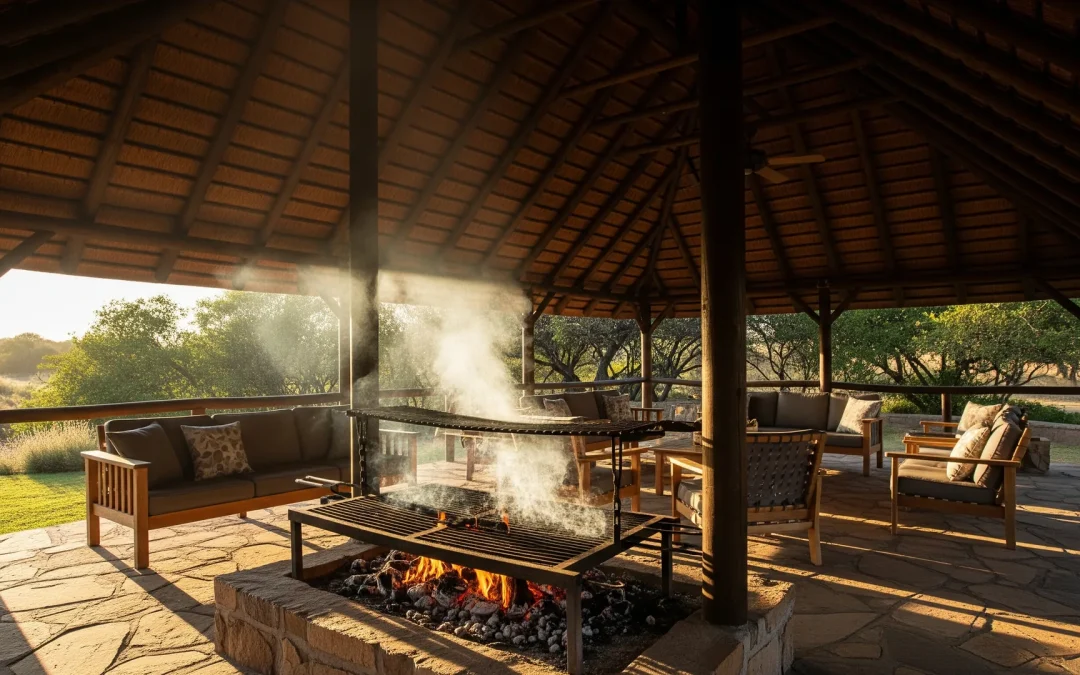
If you’re weighing up outdoor braai area cover ideas for a South African home, you’ve probably noticed most patio guides don’t quite fit. They talk about shade cloth and pergola kits, but they skip the one thing that matters most for a braai: fire. Smoke rises, heat builds, and sparks fly. A braai cover needs its own rules.
Firehouse’s team has spent years advising South African homeowners on braai installations. One of the most common questions we hear is how to cover a braai area without trapping smoke or cooking the roof structure above it. This guide walks through the design choices that actually work, from thatched lapas to built-in setups, so you can brief a builder with confidence.
Why a Braai Area Cover Needs Its Own Design Rules
A patio cover shelters people from sun and rain. A braai cover has to do that while also managing an open flame underneath it. That changes everything about height, materials, and airflow.
Get the balance wrong and you end up with a smoke-filled seating area, or a roof that scorches and warps within a season. Get it right, and the cover becomes the feature that makes your braai area usable all year.
Smoke Ventilation and Heat Clearance Basics
Smoke needs somewhere to go. If your cover sits too low or seals the space too tightly, smoke pools instead of escaping, and your guests end up eating dinner through a haze.
As a general guide, roof clearance above a built-in braai grid should be generous enough that heat and smoke can rise and disperse before they hit the underside of the structure. Many well-designed lapas use gable vents or open eaves near the roofline to let hot air escape. If you’re building around an existing fireplace or braai, it helps to understand ventilation options explained for SA homes. The same airflow principles apply to smoke clearance under a braai cover.
How SA Climate Shapes Your Cover Choice
South Africans use outdoor cooking areas year-round in most regions. That means a cover needs to handle both harsh summer sun and driving winter rain, not just the occasional dry evening.
Coastal homes need materials that resist salt air and wind-driven rain. Highveld homes deal with intense UV and summer hail. Inland areas swing between scorching afternoons and cold, dry winters. Your cover choice should reflect the climate you actually live in, not a generic template.
Thatched Lapa Braai Area Ideas
For many South African homeowners, a thatched lapa is still the first image that comes to mind when they picture a covered braai area. It’s a proven design, and there’s good reason it has stuck around.
Why Thatch Suits the South African Climate
A well-built thatched lapa remains one of the most popular covered braai solutions in South Africa. It suits the climate, it ages naturally, and it handles heat better than many synthetic alternatives when builders give it proper clearance. Thatch breathes, which helps with ventilation, and it has natural insulating properties that keep the space cooler in summer.
The trade-off is maintenance. Thatch needs periodic treatment and occasional re-thatching. It also carries fire-risk considerations that make correct roof height non-negotiable around an open flame.
Lapa vs Pergola for Braai: Which Fits Your Space
The lapa vs pergola for braai question comes down to how enclosed you want the space to feel. A lapa gives you a solid roof, defined walls or half-walls, and a real sense of an outdoor room. It suits homeowners who want year-round shelter and a distinct entertaining zone.
A pergola is more open by nature, with slatted or beamed roofing that lets in dappled light and air. It suits smaller gardens or homeowners who want shade without fully closing off the sky. If your priority is airflow and smoke clearance over hard weather protection, a pergola-style structure often works better around a braai.
Covered Patio and Pergola Braai Setups
Not every homeowner wants a full lapa build. A covered patio braai setup can give you shelter and structure without the scale or cost of a dedicated lapa, especially if you’re extending off an existing house wall.
Retractable and Louvred Roof Options
Open-sided pergolas with retractable louvred or canvas roofing have become a popular middle-ground choice. They let homeowners get shade without fully enclosing the smoke and heat from a wood or charcoal braai. You get full cover during rain, and open airflow when you want it.
Louvred aluminium roofs are worth considering near a braai because they’re non-combustible. You can also angle them to vent heat and smoke upward, rather than trapping it against a solid ceiling.
Windbreak Solutions for Open-Sided Areas
Wind is often the bigger nuisance than rain when it comes to braai areas. A windbreak for outdoor braai spaces can be as simple as a fixed glass panel, a low wall, or planted screening on the side that takes the prevailing wind.
Coastal and highveld properties in particular benefit from a windbreak. Gusty conditions can blow smoke back into a seating area or make it hard to keep coals burning evenly. Position windbreaks to block the dominant wind direction while still leaving one side open for smoke to escape.
Built-In Braai Cover Design and Roof Clearance
This is where cover design and braai design really need to work together. A built-in braai cover isn’t just a roof over a patio. It’s a structure planned around a fixed fire source, a flue, and often a full outdoor kitchen counter.
Recommended Roof Height and Material Choices
Getting the roof height and ventilation gap right matters more than the material you choose. Too low, and smoke lingers. Too high, and you lose the wind and rain protection the cover was meant to provide. Work out your clearance requirement based on your specific braai and chimney design before you fix your roof height, ideally with input from whoever installs the braai itself.
Non-combustible materials near the flue outlet, such as brick, stone, or steel, give you a safety margin that timber alone can’t. Many built-in designs use these materials close to the fire and switch to timber or thatch further from the heat source.
Fitting a Cover Around an Outdoor Kitchen
If your braai area includes prep counters, a sink, or a fridge, your cover design also has to account for those fixtures. Roof height, gutter placement, and even lighting all need to work around counter height and cabinetry, not just the braai itself.
If you haven’t finalised your layout yet, it’s worth planning a built-in braai design for your garden before you commit to a cover shape. It’s much easier to design the roof around a confirmed layout than to retrofit a cover after the braai and counters are already built.
Can you build a cover around an existing built-in braai without a full renovation? In most cases, yes. As long as the existing structure has enough clearance and a stable base to build off, you can usually add a lapa, pergola, or patio roof later without demolishing what’s already there.
Choosing Shelter Materials That Handle Heat and Weather
Once you’ve settled on a rough design, the material decision determines how well your cover copes long-term with SA sun, rain, and the direct heat of a braai.
Comparing Thatch, Timber, Steel and Fabric Covers
Thatch handles heat and ventilation well and gives that classic lapa look, but it needs regular maintenance and periodic re-thatching. Timber roof structures look warm and natural, and they’re a good match for a rustic braai area. Timber close to a flue still needs proper heat shielding and fire-rated detailing.
Steel and aluminium roofing, including louvred systems, offer low maintenance and hold up well against wind and rain. They’re non-combustible, which makes them a safer bet directly above a fire source, though they can get hot to the touch in direct summer sun. Fabric or canvas covers are the most budget-friendly and flexible option. They work well for retractable shade over a seating area, but skip them near direct flame or high heat.
Most well-designed braai areas actually mix materials: non-combustible options near the fire, and warmer, more atmospheric materials further out where heat is no longer a factor.
Bringing Your Braai Area Cover Ideas to Life
The best outdoor braai area cover ideas start with your braai, not your roof. Decide whether you’re working with a portable unit or a fixed installation, since that shapes your clearance and material needs from the start. If you’re still deciding, it helps to weigh up deciding between a portable and built-in braai before you commit to a permanent cover structure.
From there, think about how the cover fits your whole entertaining space rather than just the braai corner. There’s plenty to draw on in these outdoor entertaining space ideas for South African homes if you want the cover to work with a wider patio or garden plan.
If a fully open lapa or patio isn’t quite what you’re after, it’s worth looking at fully enclosed braai room ideas as an alternative that trades some airflow for full weather protection. And if gas is part of your setup, check the gas braai installation safety requirements before finalising clearance heights, since gas units carry their own installation rules.
Whatever direction you take, protecting the braai itself matters just as much as the roof above it. These tips for protecting your braai with the right cover and storage are worth a read once your structure is in place, so the appliance underneath lasts as long as the cover you’ve built for it.