
Braai Room Ideas South Africa
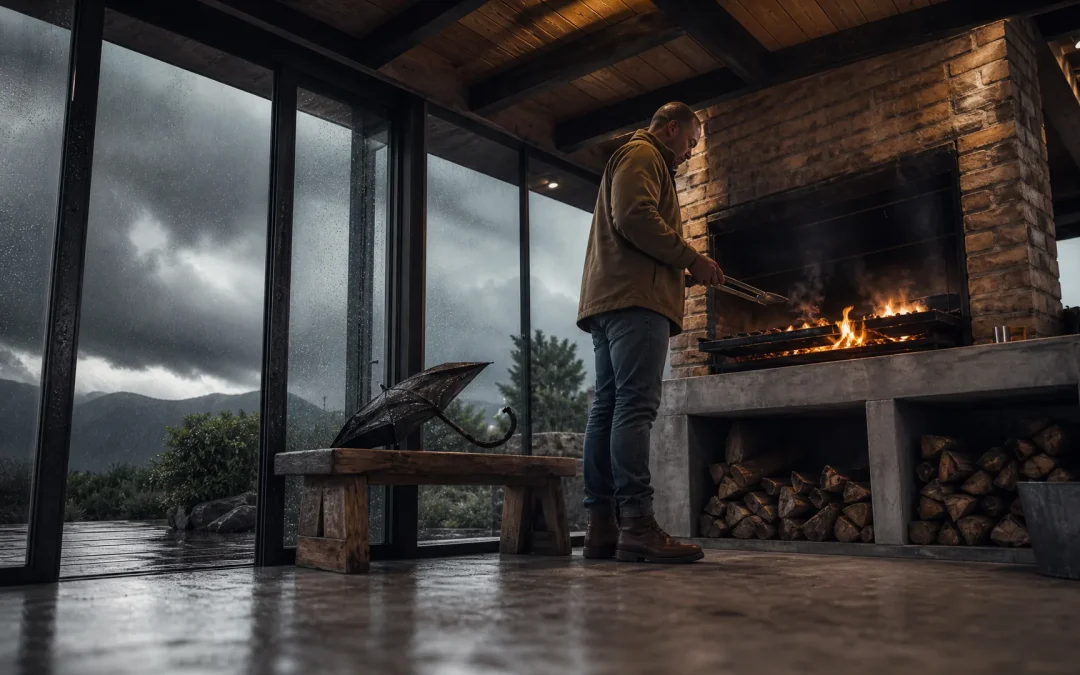
If you’ve ever stood at a braai in the rain, holding an umbrella in one hand and tongs in the other, you already understand why so many South African homeowners are moving beyond the open patio. A well-planned braai room solves that problem for good, giving you a space that works in Highveld thunderstorms, Cape winter downpours, and everything in between. This guide walks through real braai room ideas South Africa homeowners are actually building right now, from covered layouts to ventilation, flooring, and the built-in braai and fireplace pairings that make a room worth using every week of the year.
What Makes a Great Braai Room in South Africa
A great braai room isn’t just a roof over a grid. It’s a space designed around three things: how the smoke escapes, how the weather is kept out, and how comfortably people can sit and socialise once the fire’s going. Get those three right and you’ve got a room your family and friends will actually gather in, not just admire from the kitchen window.
Braai Room vs Braai Patio: What’s the Difference
A braai patio is typically open on most sides, with maybe a roof overhead and low walls for wind protection. It’s flexible and affordable, but it’s still an outdoor space at the mercy of the weather.
A braai room goes further. It’s semi-enclosed or fully enclosed, often with sliding or stacking doors, proper insulation, and a dedicated extraction system. The trade-off is cost and planning complexity. The payoff is a space that works in July as well as it does in January. If you’re weighing up the two, it helps to think about how many months of the year you actually want to use the space without a jacket or an umbrella.
Why Climate Shapes SA Braai Room Design
South Africa’s climate zones each push braai room design in different directions. Highveld regions deal with summer thunderstorms and cold, dry winters, so a room that can be sealed up quickly matters. Coastal areas bring humidity and salt air, which affects material choices for roofing and steelwork. Cape winter-rainfall regions need serious weatherproofing on the windward side, often with glass or polycarbonate panels that still let light in. None of this is generic outdoor-kitchen advice lifted from overseas. It’s shaped by how our weather actually behaves.
Covered Braai Room Designs to Consider
Once you’ve decided you want more than an open patio, the next question is how enclosed you want to go. Covered braai room designs sit on a spectrum, and most homeowners land somewhere between fully open and fully sealed.
Semi-Open Lapa-Style Layouts
The lapa remains a favourite for good reason. A thatch or timber-framed structure with low or partial walls gives you shade and some wind protection while keeping that classic outdoor braai feel. It suits gardens where you want the room to feel like part of the landscape rather than an extension of the house. The downside is that a lapa alone doesn’t fully solve rain and cold-weather use, which is why many homeowners upgrade theirs with sliding screens or café blinds around the open sides.
Fully Enclosed Braai Rooms With Sliding or Stacking Doors
For year-round use, a fully enclosed room with sliding or stacking glass doors is hard to beat. You get an outdoor braai room roof, thatch, IBR sheeting, or polycarbonate are all common choices, combined with walls that can open completely in summer and seal shut in winter. IBR sheeting is durable and low-maintenance, thatch gives you that classic look but needs more upkeep, and polycarbonate lets in natural light while still shedding rain. A covered patio braai room with a single sliding wall panel can flip from open-air summer entertaining to a sealed, heated winter lounge in minutes. That layout is increasingly common in Highveld and Cape winter-rainfall homes.
Braai Room Ventilation and Chimney Requirements in SA
This is the section most people skip when they’re excited about tiles and furniture, and it’s the one that determines whether the room actually gets used. Smoke extraction, not roof style, is usually the make-or-break factor in whether a braai room gets used year-round. A well-vented enclosed room beats an open lapa with no draw every time.
Smoke Extraction Basics
Every enclosed or semi-enclosed braai needs a properly sized extraction canopy or chimney draw that pulls smoke up and out before it settles into the room. Get the canopy size wrong, position the flue poorly, or skimp on draw height, and you’ll end up with a room nobody wants to sit in once the fire’s lit. This is one area where it genuinely pays to get expert input rather than guessing, and it’s worth reading through detailed fireplace ventilation options for SA homes before you finalise a layout.
Chimney Height and SANS 10400 Considerations
South African building regulations, specifically SANS 10400 Part J, set clear requirements for chimney height and flue clearance above roofing. These rules exist because a chimney that’s too short or badly positioned can send smoke back down into the room or onto a neighbour’s property, and they directly shape how a braai room’s extraction system must be designed. Rather than treating this as red tape, think of it as the difference between a room that draws cleanly and one that fills with smoke every time the wind shifts. For the full detail on clearances and compliance, the site’s SANS 10400 chimney requirements guide covers what installers actually check on site.
Indoor Braai Room With Fireplace: Blending Braai and Fireplace Zones
One of the clearest trends we’re seeing in 2026 is homeowners wanting a single room that works as a braai zone in summer and a cosy indoor lounge in winter. An indoor braai room with fireplace setup gives you both without needing two separate builds.
Combining a Built-In Braai With an Indoor Fireplace
Pairing a built-in braai with an indoor fireplace works well when the two are zoned properly, usually on separate walls or at opposite ends of the room, each with its own flue. This keeps smoke paths separate and gives you flexibility: light the fireplace on a quiet winter evening without needing to fire up the whole braai, or run both when you’re entertaining a crowd. It’s worth looking at cosy fireplace room design ideas for layout inspiration if you’re trying to picture how the two zones sit together.
Flooring and Finishes That Handle Heat and Smoke
Braai room flooring ideas need to account for heat, ash, grease, and the occasional dropped coal. Porcelain or ceramic tiles are the most popular choice because they’re durable, easy to clean, and handle heat well near the braai. Natural stone gives a more textured, upmarket look but usually needs sealing to resist grease stains. Sealed screed is a cost-effective option for a more industrial or minimalist finish. Whatever you choose, keep a non-combustible buffer zone around the braai and fireplace hearth. Timber or vinyl flooring too close to either heat source is a fire risk, not a design choice.
Built-In Braai Room Ideas and Product Pairings
Once the shell of the room is planned, the fun part starts: choosing the equipment that will actually anchor the space. Built-in braai room ideas only work if the unit itself is sized and specified correctly for the room.
Choosing the Best Braai for a Braai Room Setup
The best braai for a braai room depends on how many people you typically entertain, whether you want gas, charcoal, or a hybrid setup, and how much counter and prep space you need alongside it. A room built for eight to ten guests needs a larger grid and more workspace than a compact two-person nook. Firehouse’s product specialists have hand-picked every built-in braai and fireplace unit in the range, so recommendations for braai rooms come from people who install and live with this equipment, not generic catalogue copy. If you’re still narrowing down a unit, it’s worth reading up on how to choose the right braai size and browsing premium braai brands worth investing in before committing to a layout.
Adding a Pizza Oven or Side Burner
A braai room with pizza oven is one of the fastest-growing requests we see from homeowners upgrading a basic lapa into a full entertainment room. Pairing a built-in braai with a small wood-fired pizza oven in the same enclosure adds versatility without needing much extra floor space, since the two units can often share an extraction plan. A side burner is a simpler addition for sauces, sides, or potjie cooking, and it’s worth deciding early whether you want gas or wood-fired heat sources, since that affects your flue and gas line planning from the start.
Braai Room Planning Guide: Steps Before You Build
Before any bricks go down, it helps to work through a simple planning checklist. A good braai room planning guide starts with space and budget, not with the equipment you’d like to own.
Budgeting and Layout Basics
Start by measuring the space you actually have and deciding how enclosed you want the room to be, since that decision affects almost every cost that follows. Roofing material, door systems, flooring, and extraction all scale with how ambitious the enclosure is. It’s worth mapping out your entertainment area needs too: how many guests you typically host, whether you want built-in seating, where storage for wood or gas bottles will live. For a realistic sense of what different levels of build cost, see budgeting for your braai setup before you commit to a design.
Getting Expert Input Before Installation
Once you’ve got a rough layout and budget in mind, bring in expert input before you finalise anything. Ventilation, chimney placement, and equipment sizing are all easier and cheaper to get right on paper than to fix after installation. If you already have a shell in mind, a built-in braai design guide is a useful next stop, and for broader inspiration on how the room fits into your garden or patio, outdoor entertaining space ideas is worth a look too.
Building a braai room is a bigger decision than picking a grid off a shelf, but it doesn’t have to be a guessing game. Firehouse’s team works through layout, ventilation, and equipment choices with homeowners every week, and a short consultation before you build can save you from costly changes later. If you’re ready to start planning your own braai room, get in touch with the Firehouse team to talk through your space, your budget, and the built-in braai and fireplace combination that will make it work all year round.